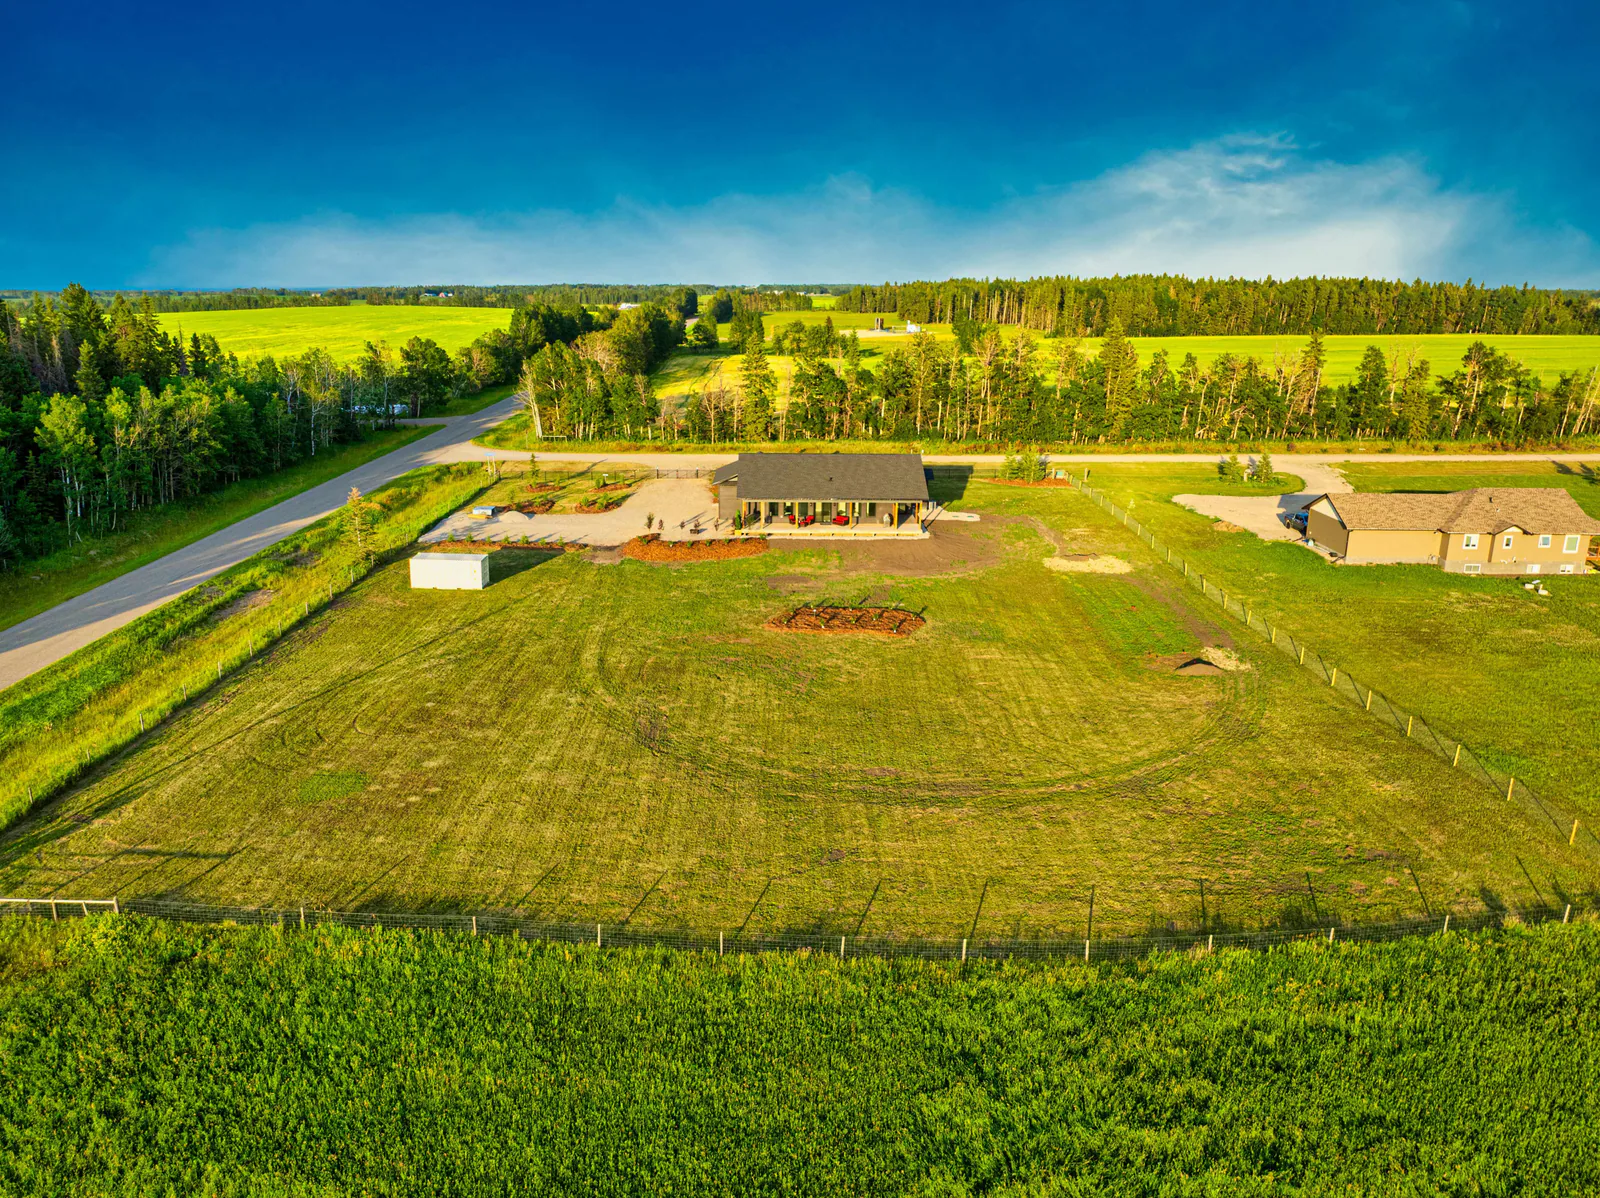
Room for your vision. A clearer path to the answers.
Explore a home, shop, suite or outdoor plan. Bring together the parcel, zoning, services and land guidance before taking the idea to the people who can assess it.
Eagle Hill · Real Estate Partners Team photography
Your parcel. Your possibilities.
Start with what you know. Keep the unknowns open.
No account required. Inputs stay in this page until you choose to include a summary in an enquiry. Download your working plan before leaving.
Your planning brief
What the inputs suggest. What the file still needs.
Select an activity to tailor your working questions. All conclusions remain unverified.
No approval is inferred from this worksheet.
01 / Title, survey & registered constraints
Title, survey & registered constraints
A boundary sketch cannot reveal easements, restrictive covenants, rights-of-way or the terms of legal access. RPR compliance has a limited scope; it does not establish every permit or approved use.
Ask: Which title instruments restrict this proposal, and does the survey match the current improvements?
District rules address uses and development standards. A zoning label, neighbouring building or listing description is insufficient to establish permission for this proposal.
Ask: For this legal parcel and exact activity, what is the use classification, approval process, applicable district and any overlay or direct-control provision?
A recorded well or existing supply does not establish quantity, quality or capacity for additional occupants. Alberta provides specific private-well ownership guidance.
Ask: What water source serves the parcel, and what current records, testing and professional capacity review does the proposed use need?
The province adopts a private-sewage standard and requires certified contractors for permitting system design and installation. A larger home or suite needs a review of its own demand and site conditions.
Ask: Can the permitted system serve this proposal, and what soil, layout, design, setbacks and permit work must a certified contractor verify?
Existing services at the house are not a quote or capacity assessment for a future shop or suite. Rural driveways and some access arrangements require owner maintenance.
Ask: Who confirms service capacity and extension costs, legal access, approach approval and year-round maintenance?
A physical fit says nothing about approved use, structure, fire protection or completion records. A shop used for customers or sleeping needs its actual activity described.
Ask: What development, building and trade permits, height limits, building counts, coverage definitions and inspections apply to this exact building and use?
Suites need their own use, building and servicing review. Foothills guidance identifies parcel requirements and excludes Heritage Pointe and Priddis Greens; other municipalities have their own rules.
Ask: Is this attached or detached proposal contemplated by the current district, and what dwelling density, parking, size, servicing and occupancy requirements apply?
Alberta notes that flood risk can exist where no flood mapping is available. This tool does not import flood boundaries, determine shore ownership or model runoff, wetlands, slope or soil.
Ask: Which current flood studies, drainage constraints, shore boundaries and environmental reviews affect the actual building location?
FireSmart provides residential resilience resources. A treed parcel selection does not measure wildfire exposure, safe access or insurance availability.
Ask: What would a site-specific wildfire, emergency-access and insurance review recommend before placing buildings or changing vegetation?
AER Directive 079 addresses identifying abandoned wells and development near them. This rectangle does not search well records or pipeline and surface-right instruments.
Ask: Have current records and actual locations been checked, and which setbacks, access and testing requirements affect this proposal?
Personal-use animal plans need a parcel-specific county answer. Parcel area alone does not determine animal permissions, stocking limits or a tax assessment category.
Ask: Which local animal, shelter, enclosure, manure, nuisance and assessment requirements apply to the species, number and intended use?
A site layout cannot assess an indoor environment or construction records. Health Canada recommends a long-term radon test of at least three months; Alberta maintains new-home warranty guidance.
Ask: What radon testing, building condition, builder, warranty or owner-builder records should the actual home file include?
Splitting land involves more than dividing area on a sketch. Ask the subdivision authority about the actual parcel, planning policies, access and servicing.
Ask: Which subdivision policies, studies, redesignation, access and servicing requirements would apply, and is an application worth exploring?
Enquiry handoff is optional. It adds editable text below; it does not send the enquiry or grant approval.
The method & its limits
Transparent arithmetic. Questions with a reason.
Parcel area = width × depth. The sketch rectangle = (width − left − right) × (depth − front − rear), with a non-positive dimension treated as no remaining rectangle. Acres = square metres ÷ 4,046.8564224. Feet × 0.3048 = metres.
The footprint is checked in its entered orientation and after a 90° turn. Its area as a percentage of the whole parcel describes this one footprint only, not regulatory lot coverage. It excludes existing improvements and every other restriction. Displayed values are rounded; comparisons use the entered measurements before rounding.
The report uses your selected activities and recorded features to surface questions from the land and ownership guides. The explanations connect a question to its source; they do not establish feasibility. Zoning codes, setbacks, records and hazard selections remain unverified.
Obtain independent checks before any commitment. This tool cannot assess irregular boundaries, terrain, soil, geotechnical stability, access rights, sewage capacity, flood risk, current parcel overlays, title instruments, approval outcomes or the full set of applicable rules.
No. It is a concept worksheet. Every result remains subject to current rules, surveyed site information and review by the appropriate authority and professionals.
Why is the planner useful if it cannot approve anything?
It organises your assumptions, shows transparent arithmetic, links the relevant guidance and produces precise questions for the people who can assess your parcel. That helps you identify missing evidence before committing to a project.
Will entering a zoning code load its setbacks automatically?
No. The code is recorded as your input. Open the municipality resource, confirm the district and applicable amendments, then obtain parcel-specific requirements. Any distances entered here are your assumptions until professionally checked.
Does permitted use mean I can build immediately?
No. A use classification is only one part of the review. Standards, site constraints, development or safety-code requirements and the details of the proposal still need confirmation.
Does a shop that fits mean a suite or business is allowed?
No. Describe sleeping, occupancy, business activity, visitors, plumbing and servicing separately. Physical space does not establish approved use or occupancy.
What if I do not know a setback or hazard?
Leave a number blank or choose Unknown. The tool retains the gap. Zero is an explicit assumption and is never substituted for a missing distance. An absent map or record is not proof that a hazard is absent.
How accurate is the diagram?
It is a flat rectangular sketch from user-entered measurements. It omits actual parcel shape, topography, existing improvements, registered constraints, water and sewage layouts, road allowances and other restrictions. Calculations and interpretations may be wrong; verify them independently.
Can I use AHS routine water sampling for a real-estate transaction?
AHS lists samples collected for real-estate transactions among its exclusions. Arrange an appropriate laboratory and professional review for a purchase; routine owner sampling is a different workflow.
Are my inputs sent to your team automatically?
No. Planner inputs remain in this page. Download a copy to keep it. Only the summary you explicitly add to the enquiry is included if you then complete and submit that enquiry with consent.
Follow the authority
Sources behind the questions.
Sources reviewed October 2, 2026. Check the latest consolidation, amendments, parcel records and written requirements. Municipality examples apply to that jurisdiction; they are not Alberta-wide rules.
Share the acreage and the idea you are exploring. Dusko can help organise the real estate questions and the records to take to the appropriate authorities and professionals.
Dusko is licensed for residential real estate, including residential acreages and country homes. Farm, ranch and agricultural property representation is available through appropriately licensed members of the Real Estate Partners Team and our partner network.