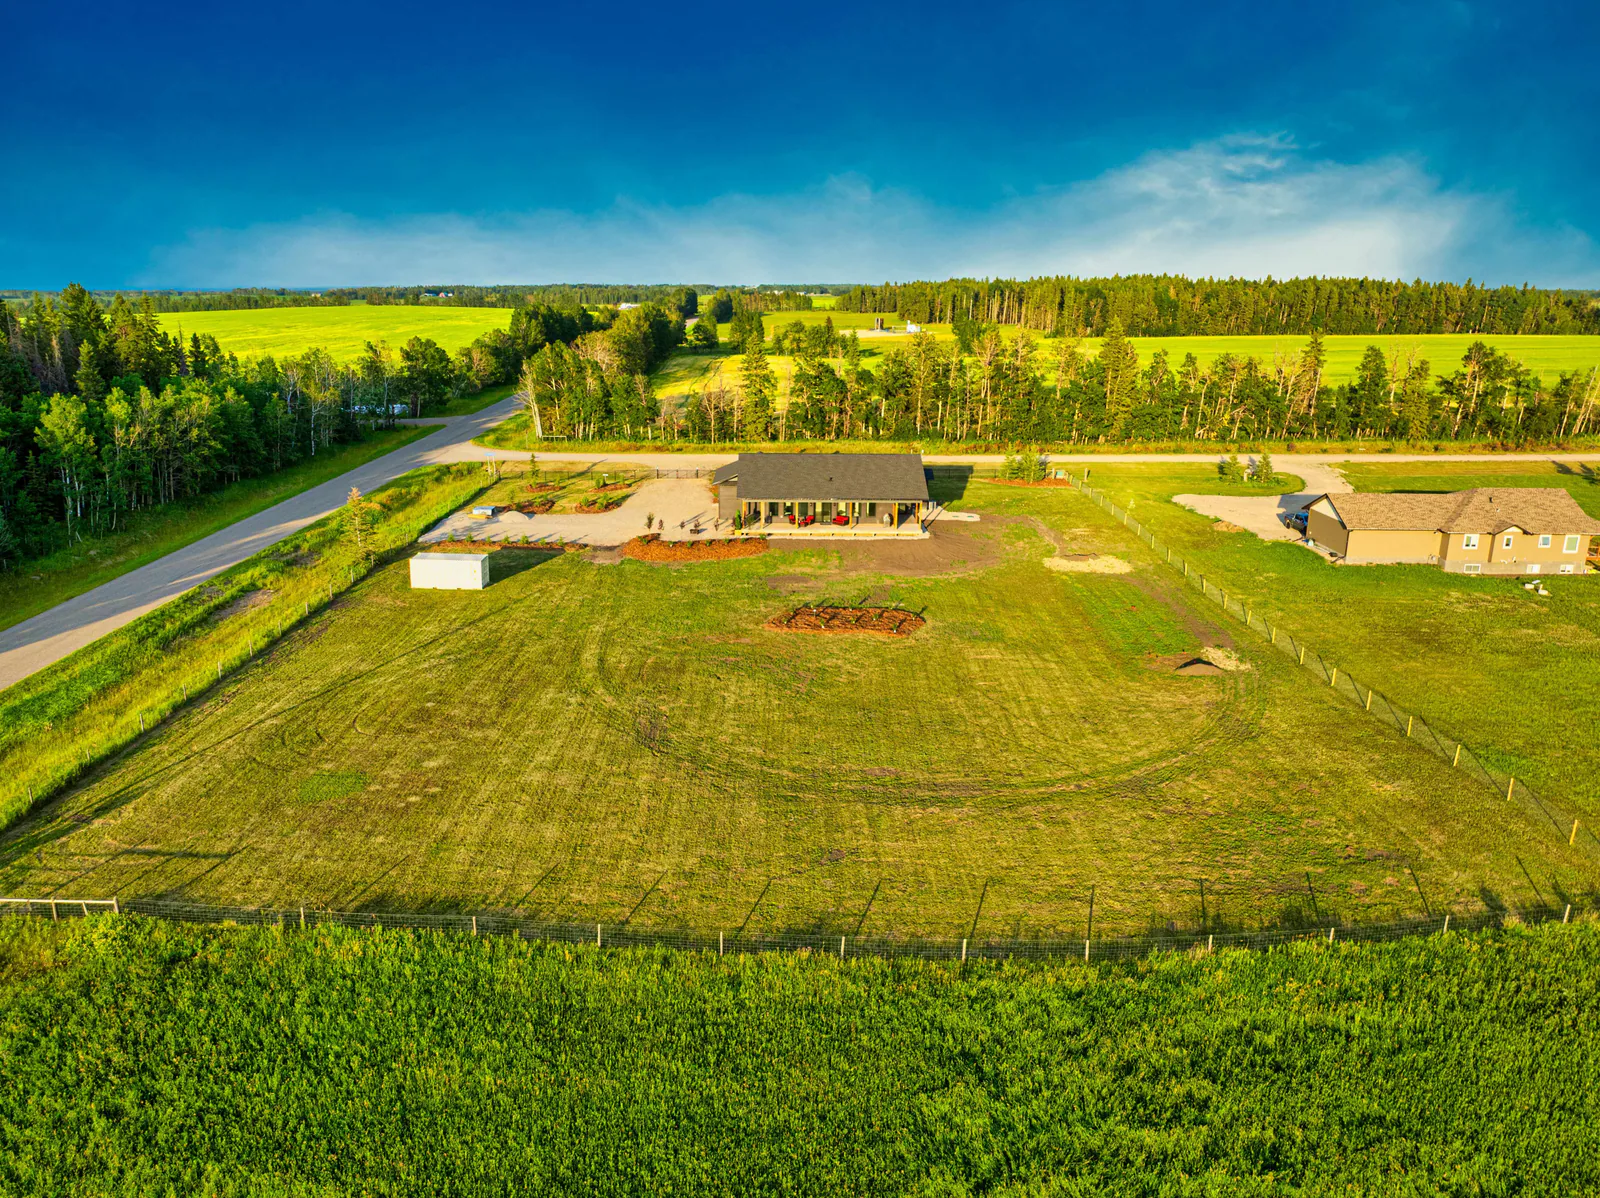
Describe the use before describing the building
A private hobby workshop, business operation and living space raise different questions. Write down who will use it, what activities will happen there, whether customers or occupants will attend and which services are needed. Give that description to county planning with the legal parcel and the existing building details.
Do not translate a listing phrase such as “suite potential” or “dream shop” into an approval. Ask which use is recognised, which applications are needed and what remains undecided.
For an existing building, compare three files
| File | Question |
|---|---|
| Survey and site information | Does the record match the current structure and its location? |
| Permit and completion history | What work and use were approved, and which inspections remain? |
| Physical inspection | What condition, limitations and work does the specialist identify? |
One file does not answer every question. Rocky View notes that RPR compliance review does not establish all building permits or site uses. Ask for the corresponding records rather than treating one stamp as approval of the entire proposal. Scope of compliance review.
Treat a suite as a separate review
Foothills County requires development, building and safety-code approvals for secondary suites and considers servicing and parcel requirements. Its guidance also identifies location-specific exclusions. Check the current rules against the actual parcel and proposal; there is no province-wide acreage-size shortcut. Foothills secondary-suite requirements.
For an existing suite, request the recorded approvals, completion information and occupancy status through the transaction team. Describe your intended use to the insurer and lender as well. Do not budget rental income as certain while the approval or occupancy questions remain open.
Include the services in the design conversation
A building proposal should identify heating, electrical loads, plumbing, water demand and wastewater arrangements. Ask qualified providers what the installed systems can serve and what needs redesign or additional approval. Keep their conclusions with the proposed layout and use.
Start the cost file with the entire scope: design, site preparation, utility connections, access and the building itself. A shell-building quote is not necessarily the price of a complete usable shop or suite.
Use a concept plan to ask better questions
Place the idea alongside existing improvements, the well, sewage layout, access and registered constraints. The site planner is a concept tool for exploring relationships. It does not establish surveyed boundaries, capture every parcel-specific restriction or grant permission to build.
Bring the concept, title instruments and property records to the appropriate professionals. Have them identify the setbacks and other requirements that apply to your proposal before ordering work.
Keep potential separate from the purchase decision
Ask yourself whether you would still want the property if the proposed project changed or could not proceed. If the idea is essential, discuss how to obtain the evidence you need within the transaction with your agent and lawyer.
Use the due-diligence builder to retain the building and planned-use questions. Keep written answers and approved drawings together so the future project begins from a clear file.
Take it to the property
Your takeaway checklist
- Intended use described precisely
- Current building compared with survey
- Permit and completion records requested
- County response addresses the actual parcel
- Water, wastewater and utilities reviewed for the proposal
- Purchase decision considered if the project changes
Questions to bring to the conversation
Can I assume a workshop can become a suite?
No. Review the proposed use, building and servicing with county planning and the appropriate professionals.
Does the site planner approve my building location?
No. It is a concept tool. Surveyed boundaries, parcel constraints and current approvals require separate confirmation.
General planning information for residential acreages. Confirm parcel-specific requirements and contractual decisions with the appropriate authority and professionals.